4
bedrooms
2.5
baths
2,311
sq ft
$173
price per sf
Single Family
property type
Off Market
time on site
2016
yr. built
5,898 sq ft
lot size
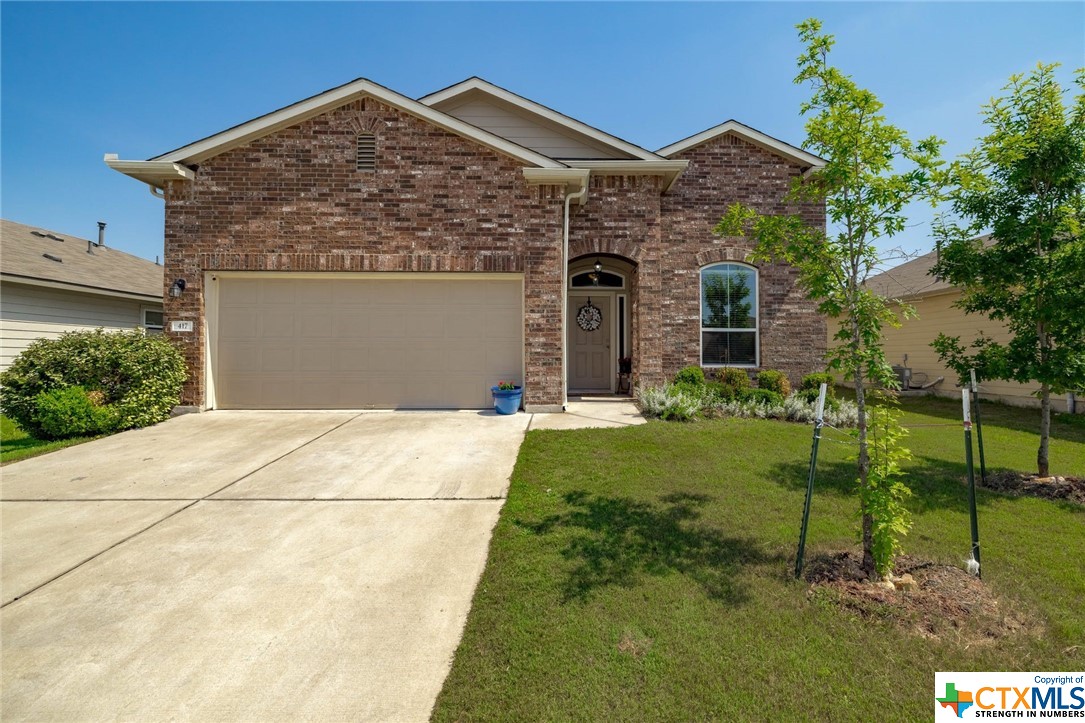
Highcrest Meadow is nice and well kept with a neighborhood park and playscape. The floorplan is super, offering 3 bedrooms up and the master suite down, with two living areas and a separate office. Features include lots of tile flooring, wood laminate flooring in office, granite countertops in the kitchen, dual vanities in the master bath as well as a linen closet, laundry room on the main floor and a big fenced back yard with covered front and back porches.

Sold By: Non Member Office, NON-MEMBER AGENT
No upcoming open house dates. Check back later.
Bedrooms
- Total Bedrooms: 4
Bathrooms
- Full bathrooms: 2
- Half bathrooms: 1
Appliances
- Dishwasher
- Disposal
- Gas Range
- Gas Water Heater
- Some Gas Appliances
- Microwave
- Range
- Water Softener Owned
Architectural Style
- None
Association
- Association Fee: $41
- Association Fee Frequency: Monthly
- Association Name: Highcrest Meadow
Community Features
- Playground
Construction Materials
- Brick Veneer
- Hardiplank Type
- Masonry
Cooling
- Central Air
- Electric
Exterior Features
- Covered Patio
- Porch
- Rain Gutters
Fencing
- Back Yard
- Full
- Privacy
- Wood
Fireplace Features
- None
Flooring
- Carpet
- Laminate
- Tile
Foundation Details
- Slab
Heating
- Central
- Natural Gas
Interior Features
- Ceiling Fans
- Double Vanity
- Home Office
- Multiple Living Areas
- Separate Shower
- Tub Shower
- Walk In Closets
- Granite Counters
- Pantry
- Walk In Pantry
Laundry Features
- Washer Hookup
- Electric Dryer Hookup
- Lower Level
- Laundry Room
Levels
- Two
Parking Features
- Attached
- Door Single
- Garage Faces Front
- Garage
Patio and Porch Features
- Covered
- Patio
- Porch
Pool Features
- None
Property Condition
- Resale
Road Frontage Type
- City Street
Roof
- Composition
- Shingle
Sewer
- Not Connected At Lot
- Public Sewer
Utilities
- Cable Available
- Electricity Available
- Natural Gas Available
View
- None
WaterSource
- Not Connected At Lot
- Public
Rooms
- Laundry
- Bedroom4
- Bedroom3
- Bedroom2
- Kitchen
- Dining Room
- Master Bathroom
- Master Bedroom
- Living Room
- Living Room
- Office

Pfau & Company
Jon Pfau
Sold By:
Non Member Office
NON-MEMBER AGENT
Data Source: Central Texas MLS
MLS#: 442203
Data Source Copyright: © 2026 Central Texas MLS All rights reserved.
This property was listed on 6/12/2021 and last updated as of 9/12/2023 10:14:29 PM. OSI IDX updated the data from Central Texas MLS on 11/6/2026 at 8:02 AM. This information is for your personal, non-commercial use and may not be used for any purpose other than to identify prospective properties you may be interested in purchasing. Display of MLS data is usually deemed reliable but is NOT guaranteed accurate by the MLS. Buyers are responsible for verifying the accuracy of all information and should investigate the data themselves or retain appropriate professionals. Information from sources other than the Listing Agent may have been included in the MLS data. Unless otherwise specified in writing, Broker/Agent has not and will not verify any information obtained from other sources. The Broker/Agent providing the information contained herein may or may not have been the Listing and/or Selling Agent.
Your Search Results
Current Listings & Recent Activity
Our listings often move quickly. The properties below reflect current opportunities, while the "See All Featured Listings" link below includes some recent sales.
Since 2000, we have represented more than 800 transactions across Central Texas.

© 2026 Pfau & Company Realtors
DMCA Notice | Terms & Services | Privacy Policy | Accessibility Statement
EQUAL HOUSING OPPORTUNITY



Pfau & Company Realtors | Jon Pfau Broker 417838 | C.J. Pfau Broker Associate 480001
1865 N Farm to Market Rd 1174, Bertram, TX 78605
Mobile: 512-635-0232
jonpfau@pfaurealestate.com