5
bedrooms
5.5
baths
4,726
sq ft
$190
price per sf
Single Family
property type
Off Market
time on site
2013
yr. built
0.31 acre
lot size
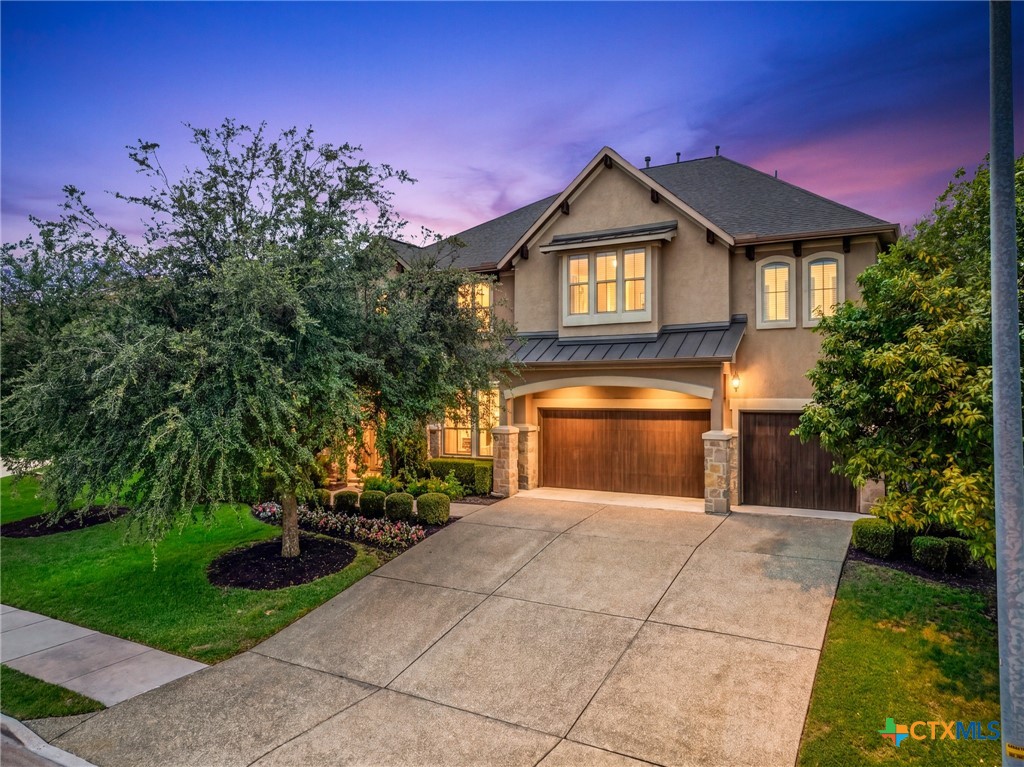
Located on the 10th green in the prestigious gated Fairway Estates at Teravista, this spacious green-built LEED Certified home combines refined finishes, thoughtful design, and exceptional indoor-outdoor living. The striking stone and brick exterior is complemented by mature landscaping, a tree-covered yard, wrought iron fencing, gutters, and an oversized three-car garage. Inside, the home features beautiful beamed ceilings, high-end finishes, French doors opening to a private study, under-cabinet lighting, art niches with accent lighting, and extensive storage throughout — including a large storage closet beneath the staircase and additional upstairs storage. Desig...ned for both everyday comfort and entertaining, the floorplan offers 5 bedrooms, 5 full baths, and 1 half bath, along with a large game room, dedicated theater room with projector screen and surround sound, and a unique playroom/library space with bedrooms on both sides and a full bath. The wine room features a custom 700-bottle wine cabinet with specialty lighting located just off the game room. Additional surround sound wiring is already installed in the main living area. Outdoor living is equally impressive with a Texas-sized covered back patio, outdoor kitchen, TV entertainment area, extended pergola, and an upstairs covered balcony overlooking the golf course. Conveniently located with easy access to IH-35 and Highway 130, and just minutes from HEB, Round Rock Premium Outlets, dining, and shopping. Residents of Teravista enjoy an exceptional lifestyle with access to a championship golf course, resort-style pools, sports courts, scenic walking trails, and highly regarded schools. This is more than a home — it is a thoughtfully designed luxury living experience in one of the area’s most desirable golf course communities.

Sold By: Non Member Office, NON-MEMBER AGENT TEAM
No upcoming open house dates. Check back later.
Bedrooms
- Total Bedrooms: 5
Bathrooms
- Full bathrooms: 5
- Half bathrooms: 1
Appliances
- Convection Oven
- Dishwasher
- Electric Water Heater
- Gas Cooktop
- Disposal
- Vented Exhaust Fan
- Some Gas Appliances
- Built In Oven
- Cooktop
- Microwave
- Range
Architectural Style
- Contemporary Modern
Association
- Association Fee: $128
- Association Fee Frequency: Monthly
- Association Name: Teravista
Community Features
- Barbecue
- Basketball Court
- Clubhouse
- Fitness Center
- Fishing
- Golf
- Pier
- Playground
- Park
- Sport Courts
- Trails Paths
- Community Pool
- Gated
Construction Materials
- Masonry
- Stone Veneer
- Stucco
Cooling
- Central Air
- Electric
Exterior Features
- Balcony
- Covered Patio
- Gas Grill
- Outdoor Grill
- Other
- Porch
- Rain Gutters
- See Remarks
- Lighting
Fencing
- Back Yard
- Wrought Iron
Fireplace Features
- Family Room
- Raised Hearth
Flooring
- Carpet
- Ceramic Tile
- Wood
Foundation Details
- Combination
- Slab
- Stone
Heating
- Central
- Electric
- Fireplaces
Interior Features
- Beamed Ceilings
- Wet Bar
- Bookcases
- Built In Features
- Tray Ceilings
- Ceiling Fans
- Chandelier
- Crown Molding
- Dining Area
- Coffered Ceilings
- Separate Formal Dining Room
- Double Vanity
- Entrance Foyer
- Game Room
- Garden Tub Roman Tub
- High Ceilings
- His And Hers Closets
- Home Office
- In Law Floorplan
- Primary Downstairs
- Multiple Living Areas
Laundry Features
- Washer Hookup
- Electric Dryer Hookup
- Main Level
- Laundry Room
Levels
- Two
Other Structures
- Pergola
Parking Features
- Attached
- Door Multi
- Garage Faces Front
- Garage
Patio and Porch Features
- Balcony
- Covered
- Patio
- Porch
Pool Features
- Community
- Gunite
- In Ground
- Outdoor Pool
Property Condition
- Resale
Road Frontage Type
- City Street
Roof
- Composition
- Shingle
Security Features
- Gated Community
- Smoke Detectors
Sewer
- Public Sewer
Spa Features
- Community
Utilities
- Electricity Available
- Natural Gas Available
- Phone Available
- Underground Utilities
Vegetation
- Partially Wooded
View
- None
WaterSource
- Public
Window Features
- Window Treatments
Rooms
- Kitchen
- Dining Room
- Bedroom4
- Bedroom3
- Bedroom2
- Bedroom
- Media Room
- Office
- Game Room
- Den
- Primary Bathroom
- Primary Bedroom

Pfau & Company Realtors
Jon Pfau
Sold By:
Non Member Office
NON-MEMBER AGENT TEAM
Data Source: Central Texas MLS
MLS#: 614531
Data Source Copyright: © 2026 Central Texas MLS All rights reserved.
This property was listed on 5/21/2026 and last updated as of 7/20/2026 5:03:23 PM. OSI IDX updated the data from Central Texas MLS on 11/6/2026 at 8:02 AM. This information is for your personal, non-commercial use and may not be used for any purpose other than to identify prospective properties you may be interested in purchasing. Display of MLS data is usually deemed reliable but is NOT guaranteed accurate by the MLS. Buyers are responsible for verifying the accuracy of all information and should investigate the data themselves or retain appropriate professionals. Information from sources other than the Listing Agent may have been included in the MLS data. Unless otherwise specified in writing, Broker/Agent has not and will not verify any information obtained from other sources. The Broker/Agent providing the information contained herein may or may not have been the Listing and/or Selling Agent.
Your Search Results
Current Listings & Recent Activity
Our listings often move quickly. The properties below reflect current opportunities, while the "See All Featured Listings" link below includes some recent sales.
Since 2000, we have represented more than 800 transactions across Central Texas.

© 2026 Pfau & Company Realtors
DMCA Notice | Terms & Services | Privacy Policy | Accessibility Statement
EQUAL HOUSING OPPORTUNITY



Pfau & Company Realtors | Jon Pfau Broker 417838 | C.J. Pfau Broker Associate 480001
1865 N Farm to Market Rd 1174, Bertram, TX 78605
Mobile: 512-635-0232
jonpfau@pfaurealestate.com