608 Jake Drive
Jarrell, TX 76537
For Sale - Active
offered at $379,000
4
bedrooms
2.5
baths
2,202
sq ft
$172
price per sf
Single Family
property type
50 Days
time on site
2016
yr. built
8,843 sq ft
lot size
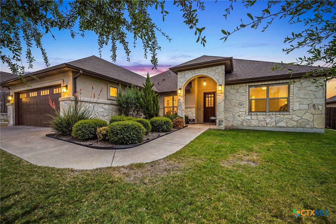
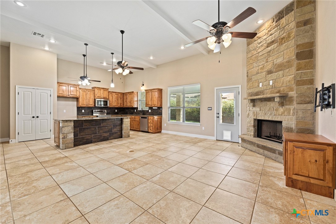
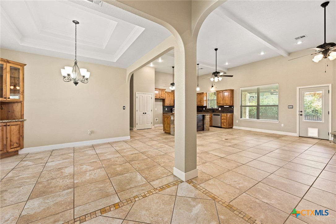
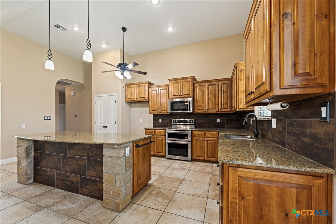
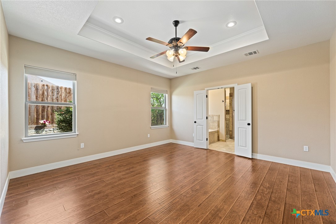
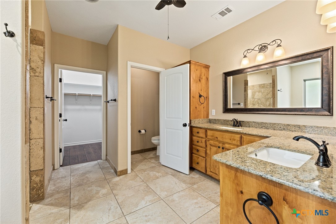
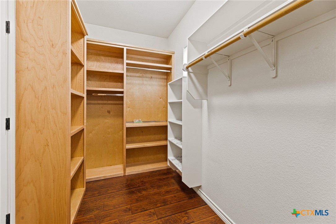
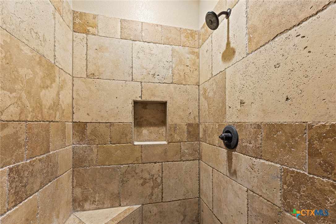
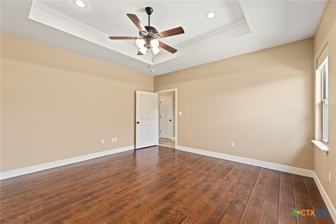
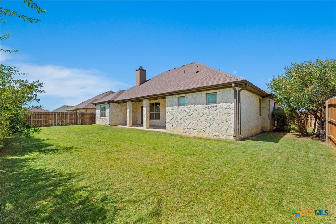
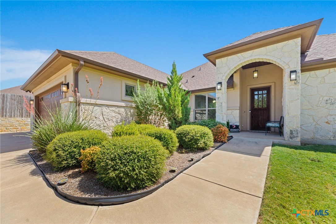
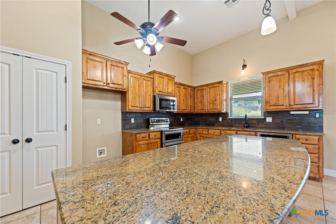
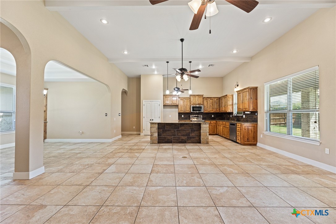
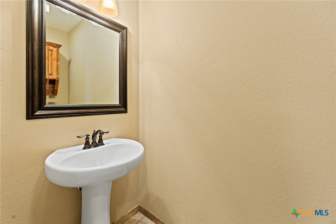
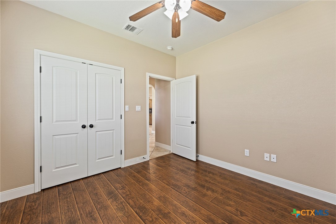
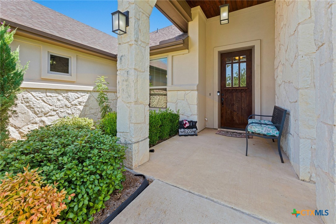
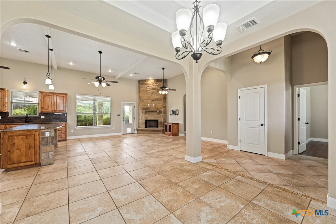
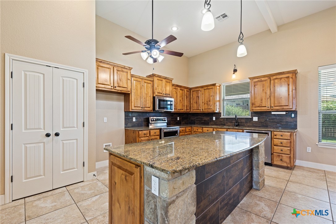
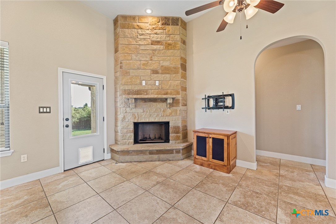
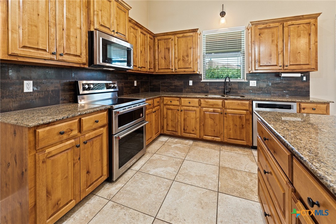
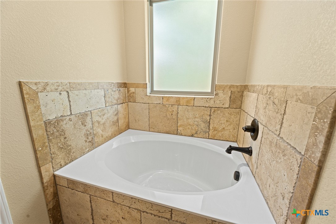
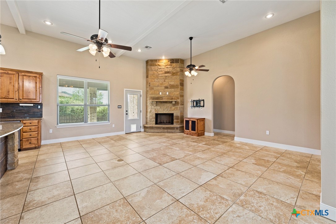
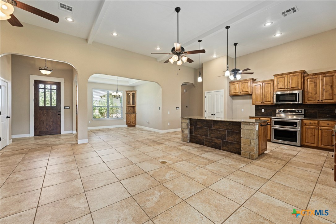
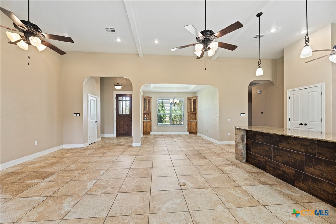
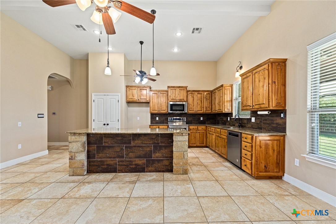
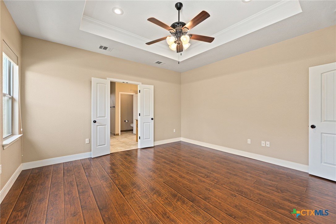
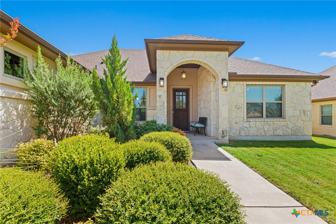
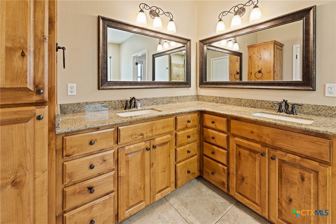
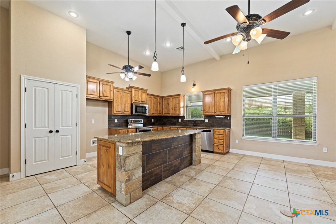
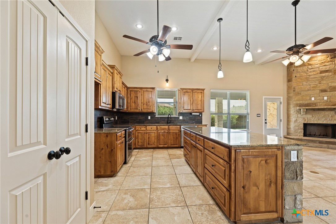
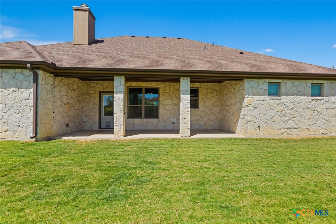
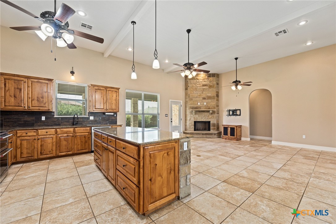
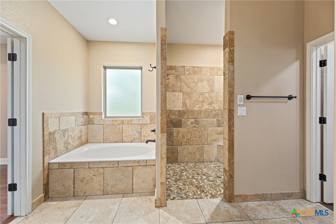
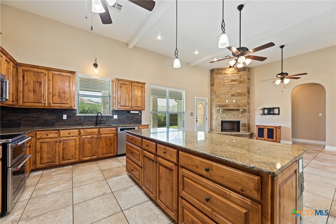
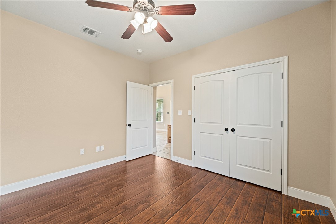
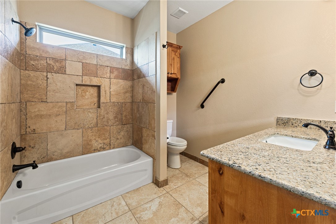
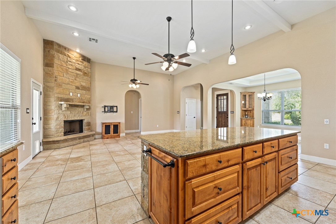
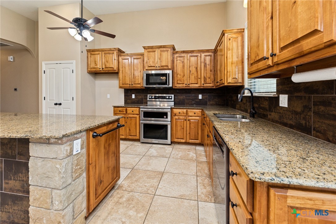
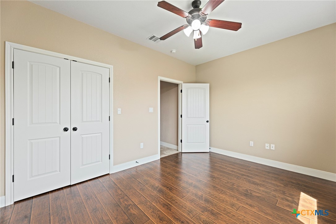
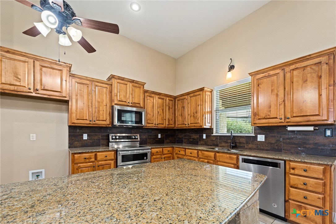
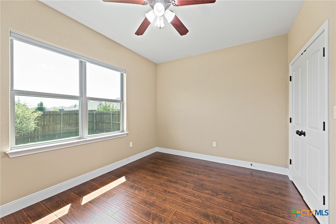
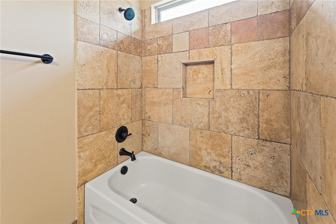
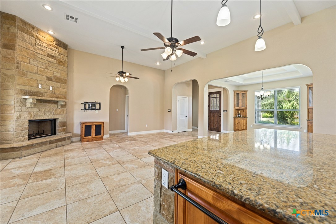
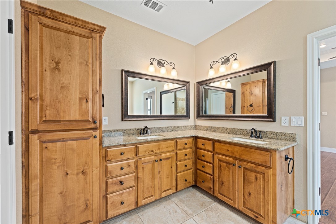
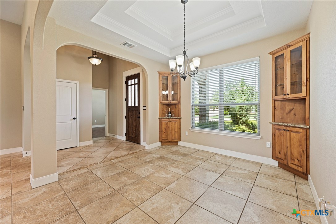
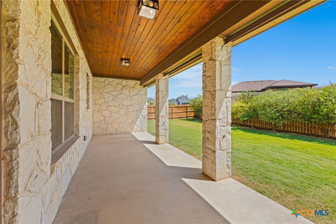
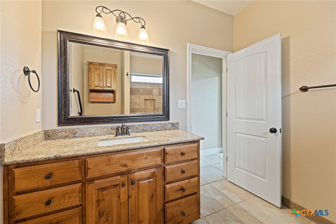
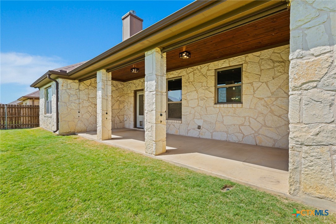
Located in The Home Place at Jarrell, this single-story home makes an immediate impression with its striking stone exterior, inviting design, and well-finished interior spaces. Built in 2016 and offering approximately 2,202 square feet, the home features four bedrooms, two full baths, a half bath, and a comfortable open layout designed for everyday living and entertaining. Tile flooring connects the main living spaces, where a wood-burning stone fireplace creates a warm focal point. The kitchen opens to the living and dining areas and features granite countertops, a center island with breakfast bar, generous cabinetry, and a pantry. Built-in corner cabinets add ...character and extra storage in the dining area. The home was originally built with beautiful cabinetry. The sellers own Windy Hill Cabinets, and over the years they added several custom pieces designed to complement the original cabinetry—including these built-in corner cabinets in the formal dining room. They look as though they have always belonged there. Wood flooring extends through the bedrooms, including the front bedroom currently used as an office. The primary suite features a tray ceiling with crown molding and a spacious bath with dual vanities, a garden tub, walk-in shower, and a well-planned walk-in closet. A covered back porch overlooks the fenced backyard and provides an easy place to relax or entertain. There are built in rolling shades to diffuses sunlight. Additional highlights include a laundry room with countertop and cabinet storage, owned water softener, sprinkler system, full gutters, and a two-car garage. Conveniently located near Jarrell High School, Brookshire Brothers, local dining, and everyday services, this home offers generous space, thoughtful details, and comfortable living in an established Jarrell neighborhood.

No upcoming open house dates. Check back later.
Bedrooms
- Total Bedrooms: 4
Bathrooms
- Full bathrooms: 2
- Half bathrooms: 1
Appliances
- Dishwasher
- Electric Range
- Electric Water Heater
- Disposal
- Vented Exhaust Fan
- Some Electric Appliances
- Microwave
- Range
- Water Softener Owned
Architectural Style
- Hill Country
Association
- Association Fee: $120
- Association Name: Home Place
Community Features
- None
Construction Materials
- Masonry
- Stone Veneer
Cooling
- Central Air
- Electric
Exterior Features
- Covered Patio
- Other
- Porch
- Private Yard
- Rain Gutters
- See Remarks
Fencing
- Back Yard
- Privacy
- Wood
Fireplace Features
- Living Room
- Raised Hearth
- Wood Burning
Flooring
- Tile
- Wood
Foundation Details
- Slab
Heating
- Central
- Electric
- Fireplaces
Interior Features
- All Bedrooms Down
- Beamed Ceilings
- Bookcases
- Built In Features
- Tray Ceilings
- Ceiling Fans
- Chandelier
- Crown Molding
- Dining Area
- Separate Formal Dining Room
- Double Vanity
- Garden Tub Roman Tub
- High Ceilings
- In Law Floorplan
- Pull Down Attic Stairs
- Separate Shower
- Smart Thermostat
- Tub Shower
- Wired For Data
- Walk In Closets
- Window Treatments
Laundry Features
- Washer Hookup
- Electric Dryer Hookup
- Laundry In Utility Room
- Main Level
- Laundry Room
Levels
- One
Parking Features
- Attached
- Door Single
- Garage Faces Front
- Garage
Patio and Porch Features
- Covered
- Patio
- Porch
Pool Features
- None
Property Condition
- Resale
Road Frontage Type
- City Street
Roof
- Composition
- Shingle
Security Features
- Prewired
Sewer
- Not Connected At Lot
- Public Sewer
Utilities
- Electricity Available
- Phone Available
- Trash Collection Private
- Underground Utilities
View
- None
WaterSource
- Not Connected At Lot
- Public
Window Features
- Window Treatments
Rooms
- Living Room
- Kitchen
- Dining Room
- Primary Bathroom
- Primary Bedroom

Pfau & Company Realtors
Jon Pfau
Data Source: Central Texas MLS
MLS#: 625583
Data Source Copyright: © 2026 Central Texas MLS All rights reserved.
This property was listed on 9/17/2026 and last updated as of 9/18/2026 6:20:22 AM. OSI IDX updated the data from Central Texas MLS on 11/6/2026 at 3:46 PM. This information is for your personal, non-commercial use and may not be used for any purpose other than to identify prospective properties you may be interested in purchasing. Display of MLS data is usually deemed reliable but is NOT guaranteed accurate by the MLS. Buyers are responsible for verifying the accuracy of all information and should investigate the data themselves or retain appropriate professionals. Information from sources other than the Listing Agent may have been included in the MLS data. Unless otherwise specified in writing, Broker/Agent has not and will not verify any information obtained from other sources. The Broker/Agent providing the information contained herein may or may not have been the Listing and/or Selling Agent.
Your Search Results
Current Listings & Recent Activity
Our listings often move quickly. The properties below reflect current opportunities, while the "See All Featured Listings" link below includes some recent sales.
Since 2000, we have represented more than 800 transactions across Central Texas.

© 2026 Pfau & Company Realtors
DMCA Notice | Terms & Services | Privacy Policy | Accessibility Statement
EQUAL HOUSING OPPORTUNITY



Pfau & Company Realtors | Jon Pfau Broker 417838 | C.J. Pfau Broker Associate 480001
1865 N Farm to Market Rd 1174, Bertram, TX 78605
Mobile: 512-635-0232
jonpfau@pfaurealestate.com