120 Ridgeview Ct
Georgetown, TX 78628
For Sale - Active
offered at $450,000
4
bedrooms
3
baths
2,622
sq ft
$172
price per sf
Single Family
property type
14 Days
time on site
2020
yr. built
10,616 sq ft
lot size
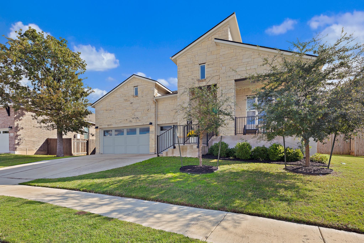
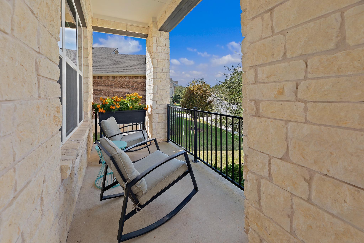
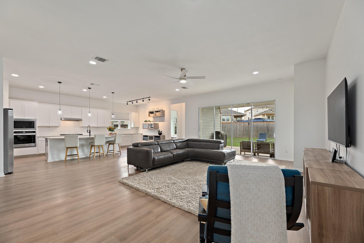
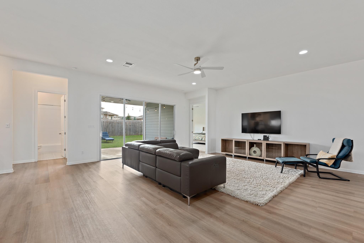
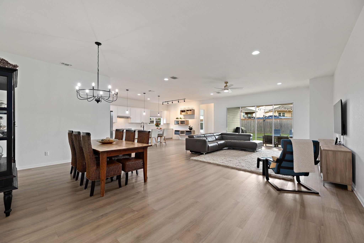
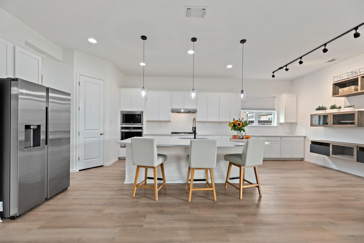
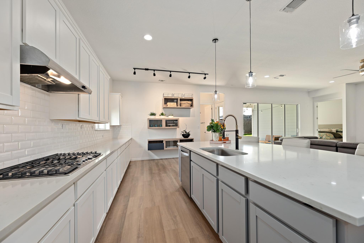
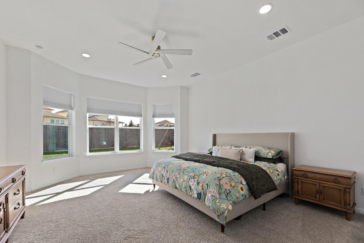
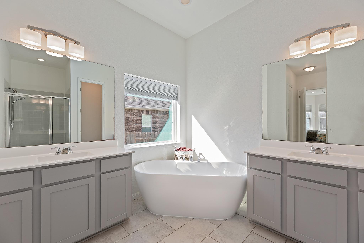
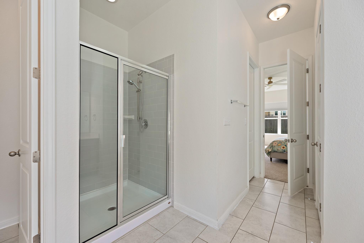
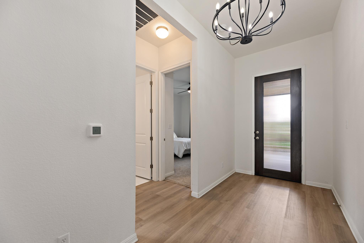
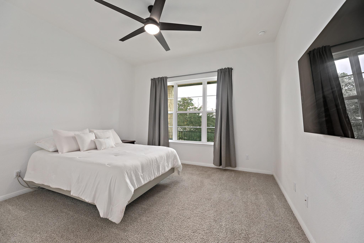
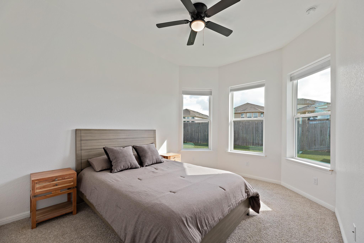
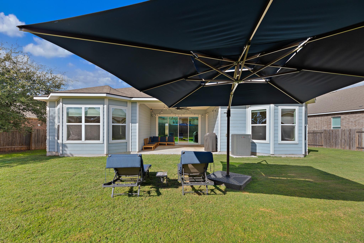
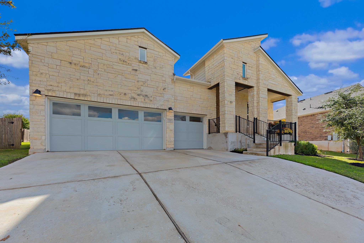
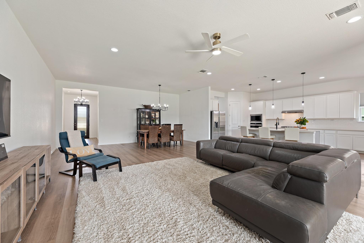
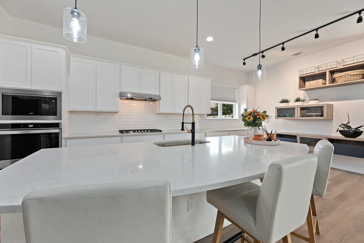
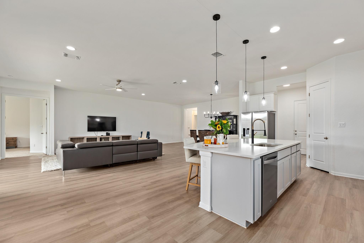
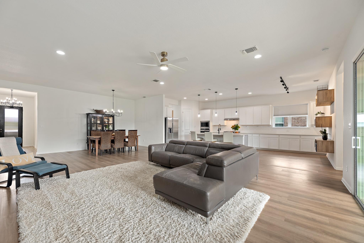
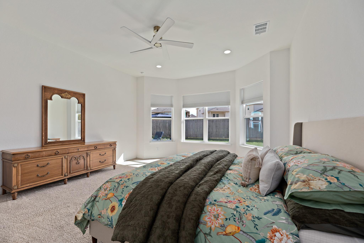
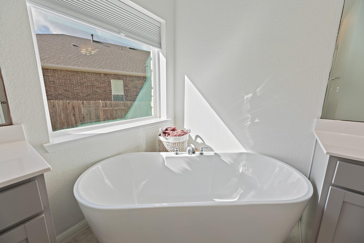
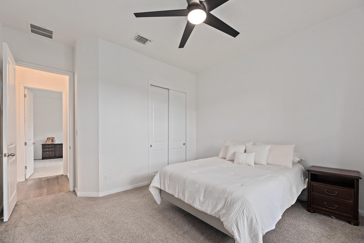
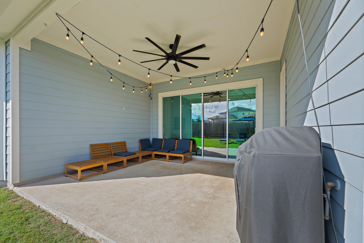
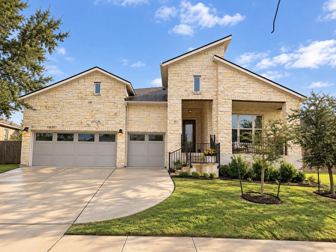
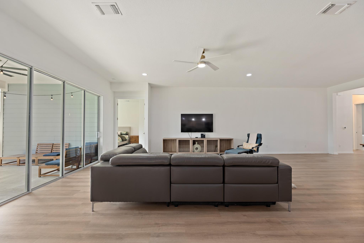
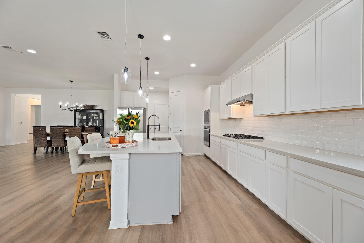
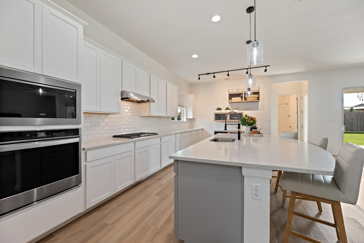
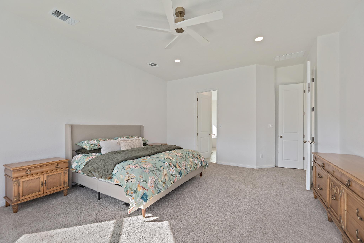
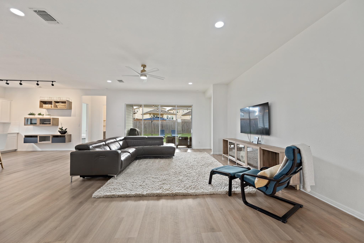
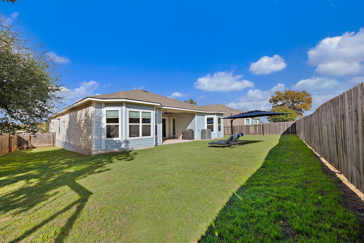
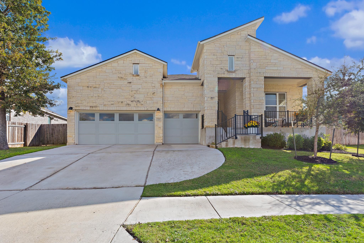
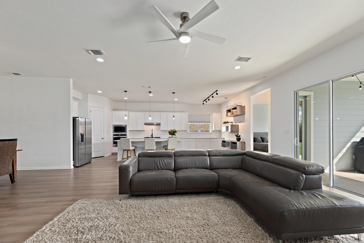
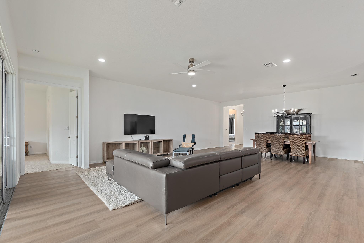
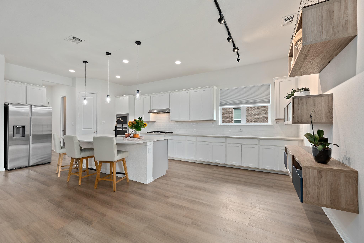
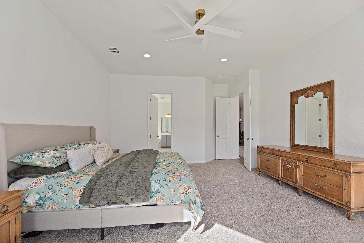
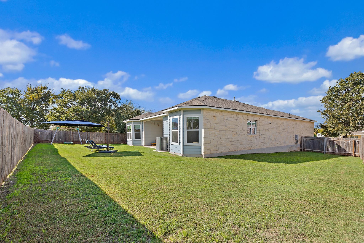
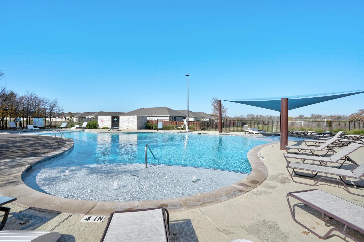
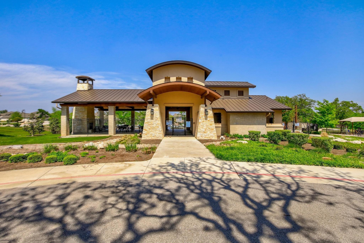
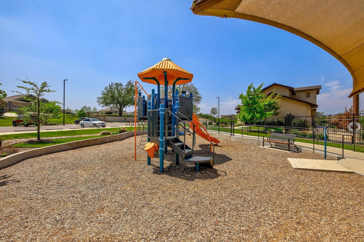
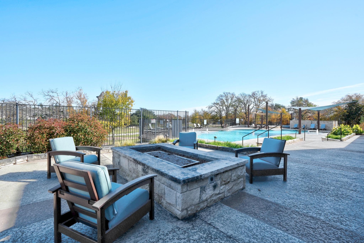
Imagine a neighborhood where swimming pools, scenic walking trails, parks, and gathering spaces are part of everyday life. Welcome to MorningStar, a community designed around recreation, connection, and the enjoyment of everyday living. At 120 Ridgeview Court, the neighborhood amenity center is just across the street, adding another dimension to the home's appeal. Distinctive stone architecture, a welcoming covered front porch, and a thoughtfully designed single-story floor plan create a home with character and timeless appeal. Built by Dream Finders Homes in 2020, the Avalon floor plan offers approximately 2,622 square feet with four bedrooms, three full bat...hs, and a three-car garage. The great room serves as the heart of the home, while the open kitchen and dining areas create a natural flow for everyday living and entertaining. The primary suite features two walk-in closets and a well-appointed bath with dual vanities, a garden tub, and a separate shower. Three additional bedrooms offer flexibility for guests, a home office, or changing household needs. A covered patio extends the living space outdoors, overlooking a fenced backyard with opportunities for dining, entertaining, or unwinding at the end of the day. Ridgeview Court ends in a cul-de-sac just a few houses away, creating a quieter setting with no through traffic. Beyond the neighborhood’s recreational amenities and peaceful residential setting, MorningStar enjoys a convenient location at the northeast corner of Highway 29 and Ronald Reagan Boulevard, providing easy access to the Austin metro area and Texas Hill Country. The property is served by Liberty Hill ISD, including Legacy Ranch High School. At 120 Ridgeview Court, the appeal goes beyond the home itself—it’s the opportunity to enjoy a well-connected location and a lifestyle that makes the most of every day.

Co-listed By: Connie Pfau
No upcoming open house dates. Check back later.
Bedrooms
- Total Bedrooms: 4
Bathrooms
- Full bathrooms: 3
Accessibility Features
- None
Appliances
- Cooktop
- Dishwasher
- Disposal
- Exhaust Fan
- Gas Cooktop
- Microwave
- Oven
- Stainless Steel Appliance(s)
- Tankless Water Heater
Association
- Association Fee: $70
- Association Fee Frequency: Monthly
- Association Name: Morningstar
Association Fee Includes
- Common Area Maintenance
Community Features
- Clubhouse
- Cluster Mailbox
- Common Grounds
- Dog Park
- Park
- Playground
- Pool
- Sidewalks
- Street Lights
- Underground Utilities
- Trail(s)
Construction Materials
- Hardi Plank Type
- Masonry – Partial
- Cement Siding
- Stone
- Stone Veneer
Cooling
- Ceiling Fan(s)
- Central Air
Exterior Features
- Exterior Steps
- Private Entrance
- Private Yard
Fencing
- Back Yard
- Fenced
- Privacy
- Wood
Fireplace Features
- None
Flooring
- Carpet
- Laminate
- Tile
- Vinyl
- Wood
Foundation Details
- Slab
Green Energy Efficient
- None
Green Sustainability
- None
Heating
- Central
- Natural Gas
Horse Amenities
- None
Interior Features
- Breakfast Bar
- Ceiling Fan(s)
- Ceiling-High
- Chandelier
- Stone Counters
- Double Vanity
- Entrance Foyer
- Kitchen Island
- Open Floorplan
- Pantry
- Primary Bedroom on Main
- Recessed Lighting
- Soaking Tub
- Track Lighting
- Walk-In Closet(s)
Levels
- One
Lot Features
- Close to Clubhouse
- Cul-De-Sac
- Curbs
- Interior Lot
- Public Maintained Road
- Sprinkler - Automatic
- Trees-Medium (20 Ft - 40 Ft)
Other Structures
- None
Parking Features
- Attached
- Driveway
- Garage
- Garage Door Opener
- Paved
Patio and Porch Features
- Covered
- Front Porch
- Patio
- Porch
Pool Features
- None
Property Condition
- Resale
Roof
- Composition
Security Features
- Smoke Detector(s)
Sewer
- MUD
- Public Sewer
Spa Features
- None
Utilities
- Electricity Available
- Natural Gas Available
- Underground Utilities
View
- Neighborhood
- Park/Greenbelt
- Pool
Waterfront Features
- None
WaterSource
- MUD
- Public
Window Features
- Bay Window(s)
- Blinds
- Drapes
- Screens
Rooms
- Primary Bedroom
- Kitchen
- Living Room

Pfau & Company Realtors
Jon Pfau
Connie Pfau
Data Source: Unlock MLS
MLS#: 5600949
Data Source Copyright: © 2026 Unlock MLS All rights reserved.
This property was listed on 10/31/2026 and last updated as of 11/13/2026 9:38:10 PM. OSI IDX updated the data from Unlock MLS on 11/13/2026 at 2:53 PM. This information is for your personal, non-commercial use and may not be used for any purpose other than to identify prospective properties you may be interested in purchasing. Display of MLS data is usually deemed reliable but is NOT guaranteed accurate by the MLS. Buyers are responsible for verifying the accuracy of all information and should investigate the data themselves or retain appropriate professionals. Information from sources other than the Listing Agent may have been included in the MLS data. Unless otherwise specified in writing, Broker/Agent has not and will not verify any information obtained from other sources. The Broker/Agent providing the information contained herein may or may not have been the Listing and/or Selling Agent.
Your Search Results
Current Listings & Recent Activity
Our listings often move quickly. The properties below reflect current opportunities, while the "See All Featured Listings" link below includes some recent sales.
Since 2000, we have represented more than 800 transactions across Central Texas.

© 2026 Pfau & Company Realtors
DMCA Notice | Terms & Services | Privacy Policy | Accessibility Statement
EQUAL HOUSING OPPORTUNITY



Pfau & Company Realtors | Jon Pfau Broker 417838 | C.J. Pfau Broker Associate 480001
1865 N Farm to Market Rd 1174, Bertram, TX 78605
Mobile: 512-635-0232
jonpfau@pfaurealestate.com